<-- style PDP --> 10 Plymouth Avenue, London North - Detached for sale for $599,000
  • sold

10 Plymouth Avenue

London North, Ontario, N6H 3S9 - North O

$599,000$000000

  • Neighbourhood

    North O

  • Major Intersection

    Sanitorium and Plymouth

  • Listed Since: 67 day(s)

  • Last update: 60 day(s) ago

Overview

  • Property Type

    Detached, Bungalow

  • Bedrooms

    2 + 1

  • Bathrooms

    2

  • Basement

    Fin W/O

  • Kitchen

    1

  • Total Parking

    5 (1 Attached Garage)

  • Lot Size

    70.18x100.26 (Feet)

  • Taxes

    $4,325.00 (2025)

  • Type

    Freehold

Property Description

Property description for 10 Plymouth Avenue, London North

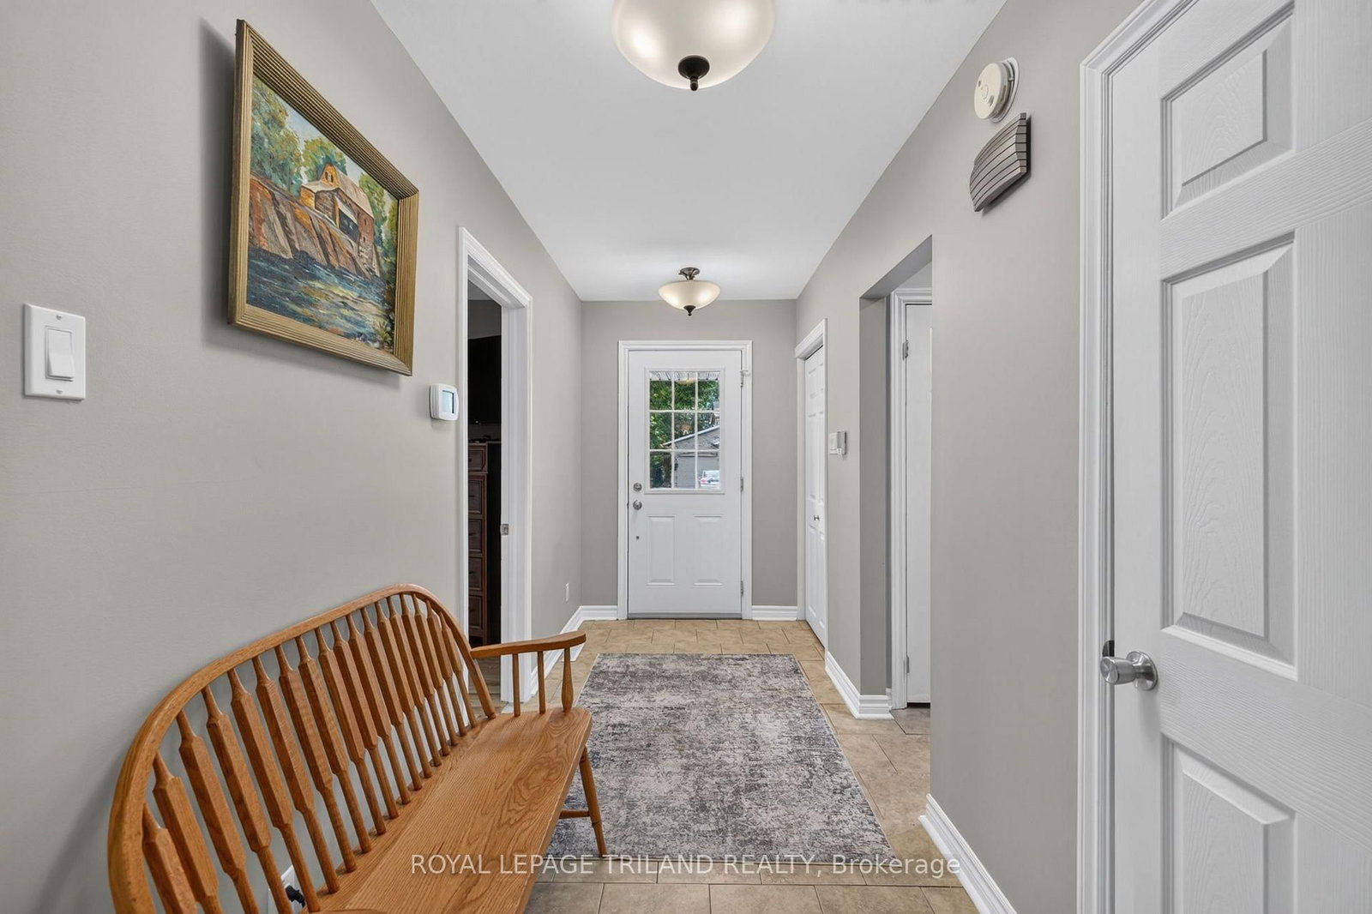
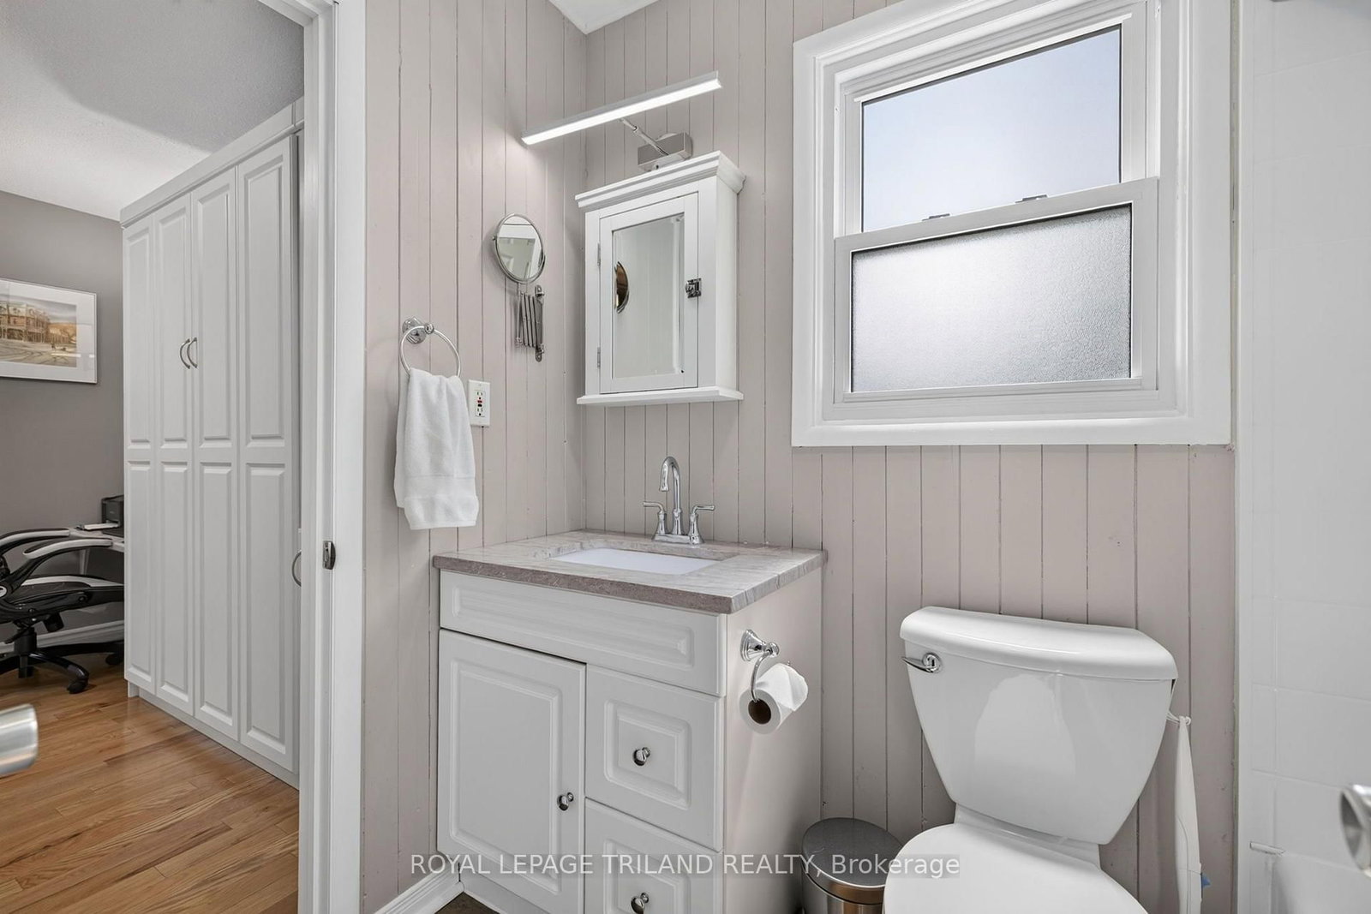
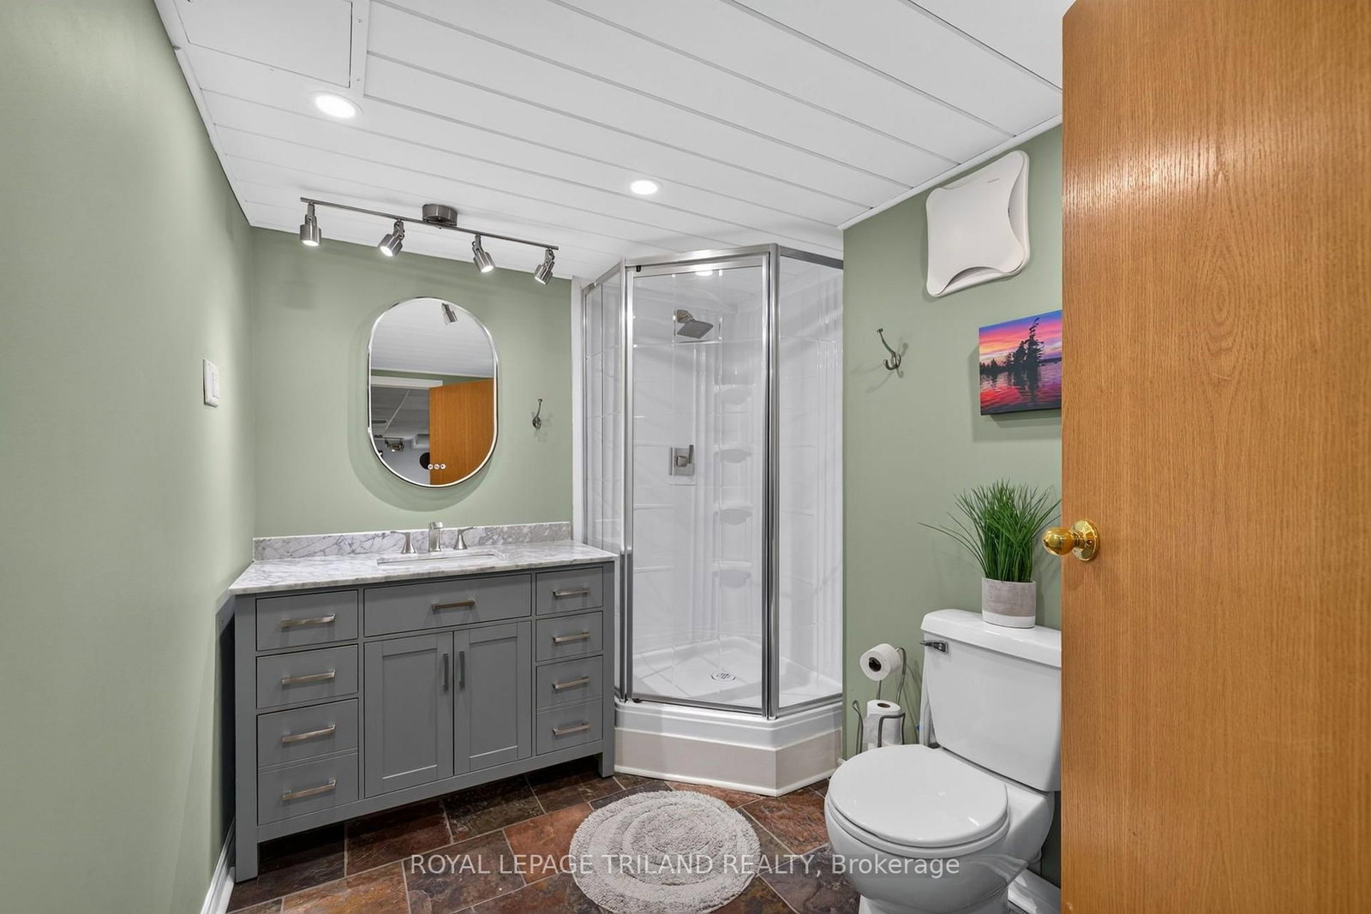
OAKRIDGE WALKOUT BUNGALOW. Located in the hub of the Hunt Club area and Hyde Park amenities. This fully updated 3-bedroom, 2-bath bungalow welcomes you with a generous entrance hall leading to bright, open living and dining spaces with hardwood flooring. An inviting fireplace creates a warm focal point, while floor to ceiling windows overlook the private backyard. The eat-in kitchen features Cambria surface countertops and abundant workspace. The spacious primary bedroom includes a walk-in closet, while the second bedroom, complete with a Murphy bed, easily functions as a guest room or home office. A Jack-and-Jill bath with marble counters completes the main level. Ceramic and hardwood floors flow throughout the main. The neutral, soothing vibe, continues to the lower level walkout, offering exceptional flexibility, with a large family room and bar area, third roomy bedroom, full bath with marble counters and striking slate floors, laundry, workshop, and direct access to the backyard. Outside, the two-tiered deck is made for quiet mornings or effortless entertaining, overlooking a private, mature setting. A double concrete driveway, covered front entry, and flagstone and concrete walkway provide a welcoming first impression. Beautifully updated and thoughtfully designed, this Oakridge home offers comfortable living in one of the area's most established neighbourhoods. Walking distance to excellent public and private elementary schools, Oakridge SS and St Thomas Aquinas SS. A/C 2022, Furnace 2025, Hot water Tank 2025, Washer/Dryer 2022, Stove 2024.

Listed by ROYAL LEPAGE TRILAND REALTY

  • MLS #

    X13625422

  • Sq. Ft

    700-1100

  • Sq. Ft. Source

    MLS

  • Lot Irregularities

    n/a

  • Year Built

    Available Upon Request

  • Pool

    None

  • Drive

    Pvt Double

  • Garage

    Attached, 1 spaces

  • Total Parking

    5

  • Family Room

    N

  • Den

    N

  • Exterior

    Brick

  • Fireplace

    Y

  • Roof

    Asphalt Shingle

  • Foundation

    Concrete

  • Elevator

    n/a

  • Water View

    n/a

  • Laundry Level

    Lower

  • Heat

    Forced Air

  • A/C

    Central Air

  • Water

    Municipal

  • Water Supply

    n/a

  • Sewers

    Sewers

  • Central Vac

    N

  • Kitchen

    3.67 x 4.07 ft Main level

  • Dining

    3.77 x 3.47 ft Main level

  • Living

    4.59 x 3.87 ft Main level

  • Primary

    4.38 x 3.66 ft Main level

  • Br

    2.78 x 3.1 ft Main level

    Combined W/Office

  • Bathroom

    1.37 x 2.46 ft Main level

    4 Pc Bath

  • Family

    8.07 x 5.41 ft Lower level

  • 3rd Br

    3.79 x 5.03 ft Lower level

  • Bathroom

    3.15 x 2.5 ft Lower level

  • Laundry

    4.81 x 4.44 ft Lower level

    Combined W/Workshop, Walk-Out

  • MLS #

    X13625422

  • Sq. Ft

    700-1100

  • Sq. Ft. Source

    MLS

  • Lot Irregularities

    n/a

  • Year Built

    Available Upon Request

  • Pool

    None

  • Drive

    Pvt Double

  • Garage

    Attached, 1 spaces

  • Total Parking

    5

  • Family Room

    N

  • Den

    N

  • Exterior

    Brick

  • Fireplace

    Y

  • Roof

    Asphalt Shingle

  • Foundation

    Concrete

  • Elevator

    n/a

  • Water View

    n/a

  • Laundry Level

    Lower

  • Heat

    Forced Air

  • A/C

    Central Air

  • Water

    Municipal

  • Water Supply

    n/a

  • Sewers

    Sewers

  • Central Vac

    N

  • Kitchen

    3.67 x 4.07 ft Main level

  • Dining

    3.77 x 3.47 ft Main level

  • Living

    4.59 x 3.87 ft Main level

  • Primary

    4.38 x 3.66 ft Main level

  • Br

    2.78 x 3.1 ft Main level

    Combined W/Office

  • Bathroom

    1.37 x 2.46 ft Main level

    4 Pc Bath

  • Family

    8.07 x 5.41 ft Lower level

  • 3rd Br

    3.79 x 5.03 ft Lower level

  • Bathroom

    3.15 x 2.5 ft Lower level

  • Laundry

    4.81 x 4.44 ft Lower level

    Combined W/Workshop, Walk-Out

Thinking of Selling?

Find Out Your Home’s Value in Today’s Market!

No Email or Signup is required to view your home estimate.

estimate your home value

Contact Manoj Kukreja

Sales Representative,
Century 21 People’s Choice Realty Inc.,
Brokerage
(647) 576 - 2100

Manoj profile avatar

Estimated price

Date
Price
Change
2026-07-31
$594,363
3.24%

Inventory Graph

10 9 8 7 6 5 4 3 2 1 0 3 Months of inventory SELLER'S Market BALANCED Market BUYER'S Market

Mortgage Calculator

This data is for informational purposes only.

Mortgage Payment per month

Principal Amount

Interest

Total Payable

Amortization

Amortization

Closing Cost Calculator

This data is for informational purposes only.

Closing Cost Total for this property

Total Cash flow for purchasing this property

Down Payment(%)*
Additional information

Provincial Land Transfer Tax

Ontario Land Transfer Tax Rebate

Toronto Land Transfer Tax

Toronto Land Transfer Tax Rebate

PST on CMHC Insurance Premium

Lawyer Fees

$2,825

Government Registration Fee's

$164

Title Insurance

Closing Cost Total

Total Cash flow for purchasing this property

Provincial Land Transfer Tax

Ontario Land Transfer Tax Rebate

Toronto Land Transfer Tax

Toronto Land Transfer Tax Rebate

PST on CMHC Insurance Premium

Lawyer Fees

$2,825

Government Registarion Fee's

$164

Title Insurance

Down Payment(%)*

* A down payment of less than 20% is permitted only for first-time home buyers purchasing their principal residence. The minimum down payment required is 5% for the portion of the purchase price up to $500,000, and 10% for the portion between $500,000 and $1,500,000. For properties priced over $1,500,000, a minimum down payment of 20% is required.

Thinking of Selling?

Find Out Your Home’s Value in Today’s Market!

No Email or Signup is required to view your home estimate.

estimate your home value

Contact Manoj Kukreja

Sales Representative, Century 21 People’s Choice Realty Inc., Brokerage
(647) 576 - 2100

Manoj profile avatar

Recent Sold Listings in North O, London North

Popular Cities